






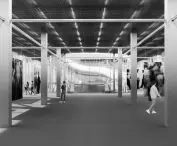
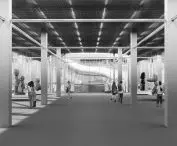
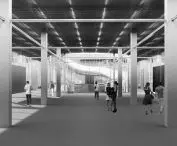

Can a derelict post-industrial space become a place for culture, social interaction, and intergenerational integration? Stanisław Rochala’s thesis project at the Lodz University of Technology demonstrates how a place’s history can be translated into a contemporary architectural form using parametric design tools.
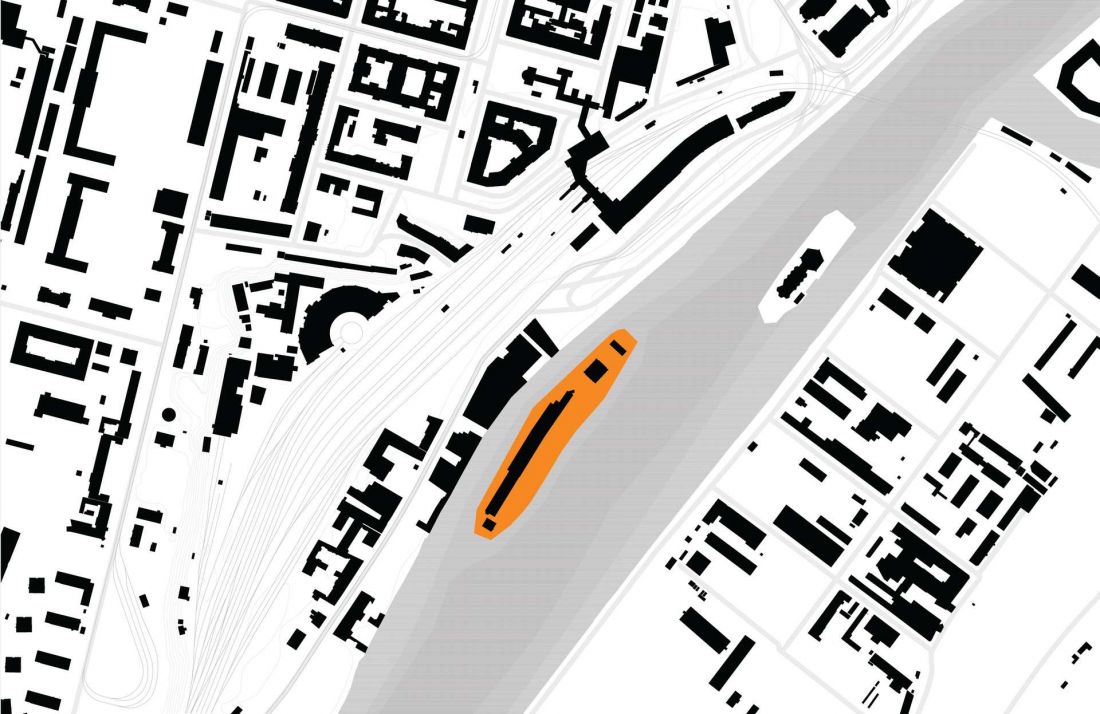
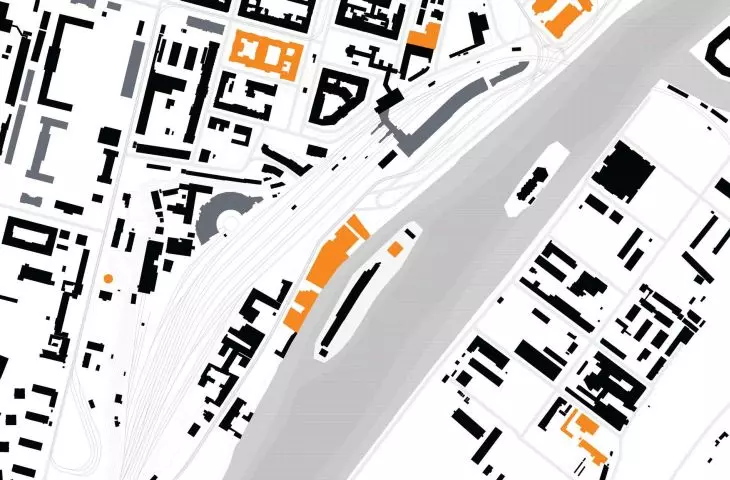
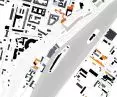
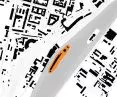
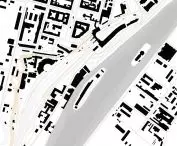
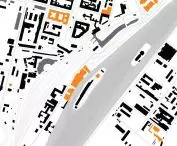
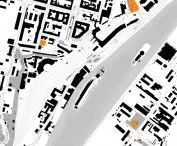
analyses, location
© Stanisław Rochala
Jaskółcza Island Reimagined
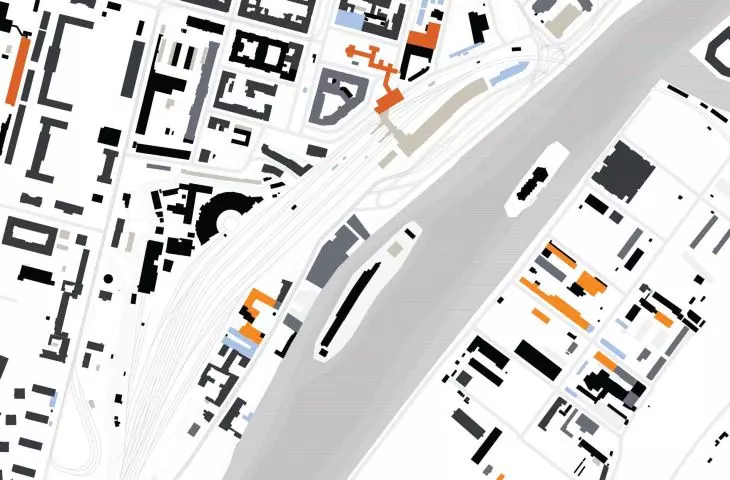
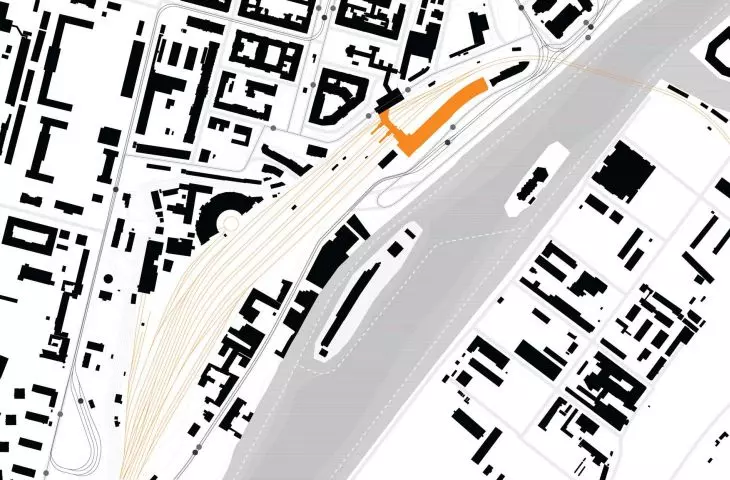
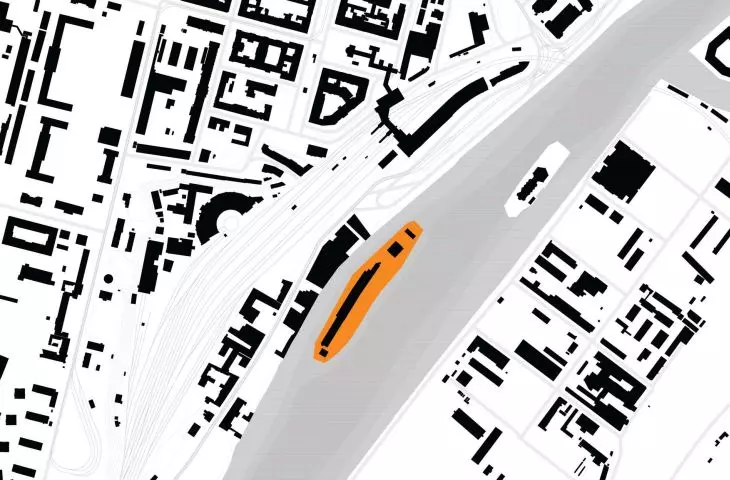
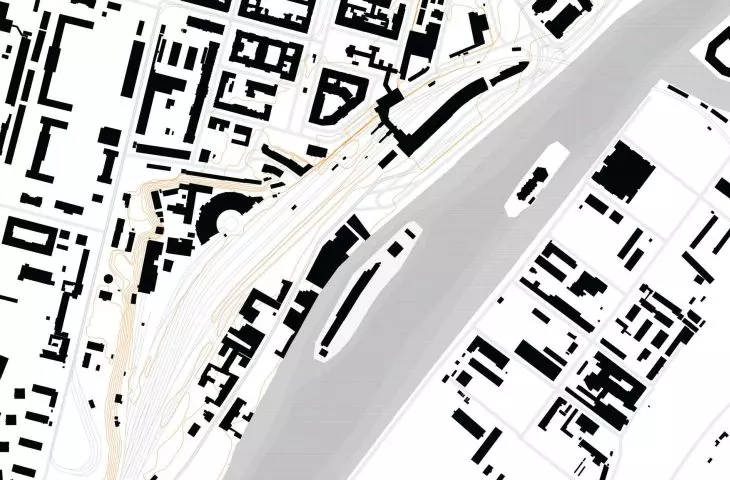
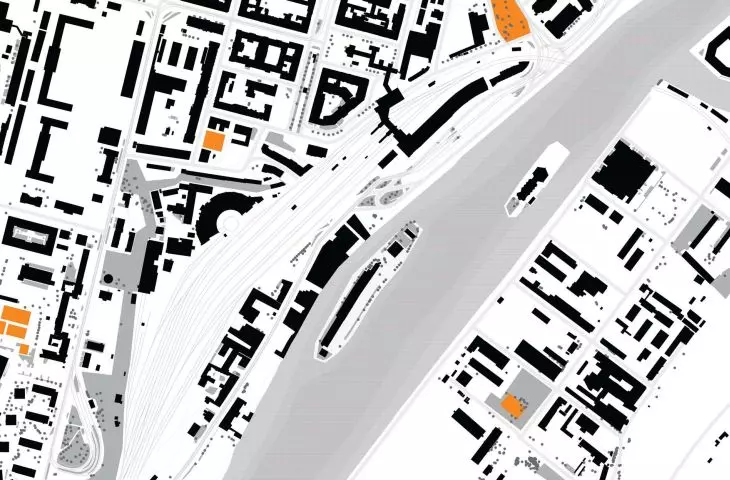
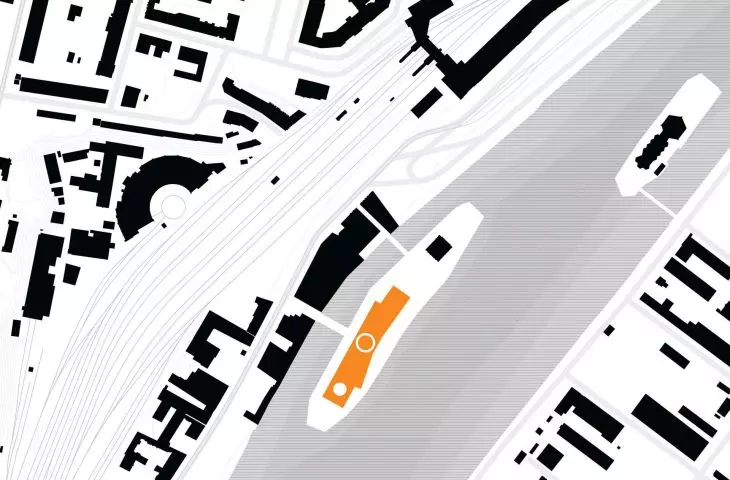
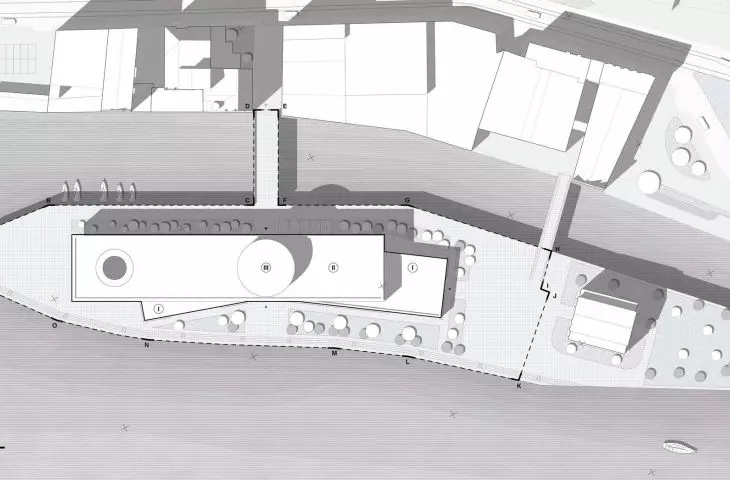
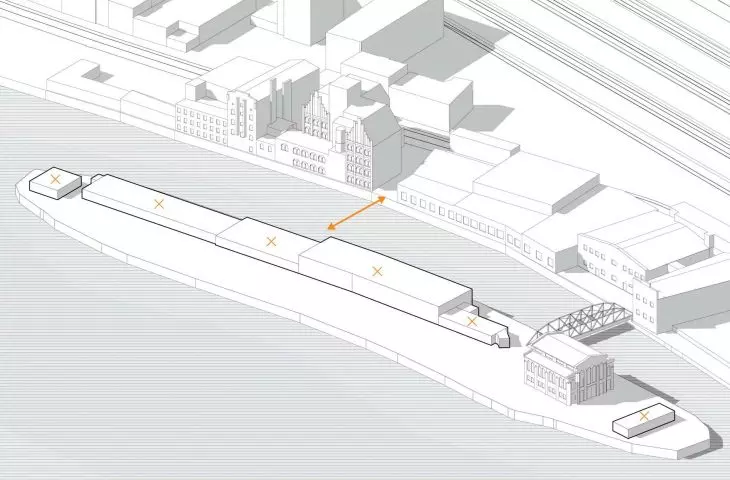
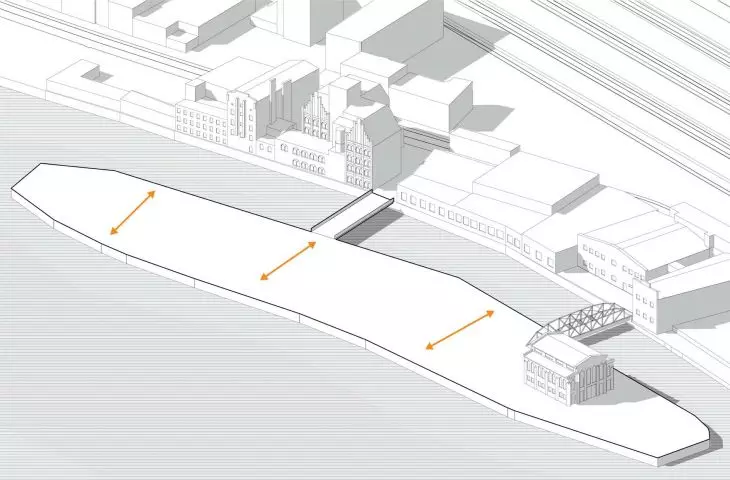
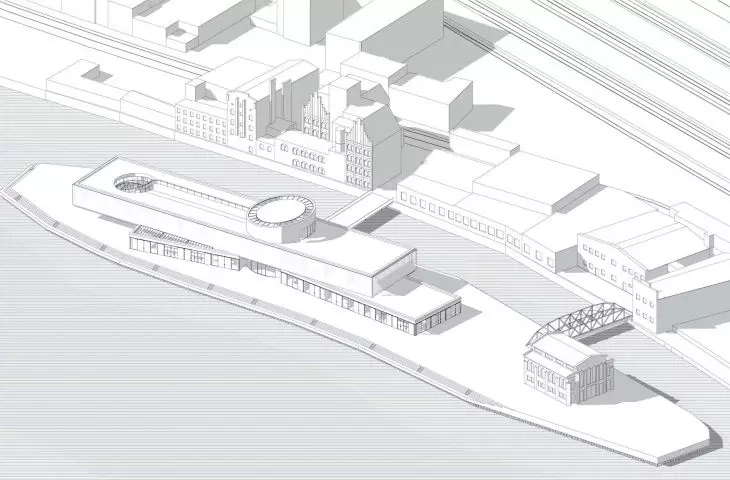
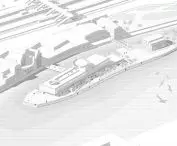
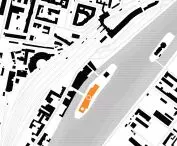
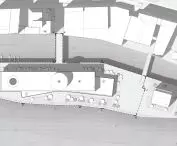
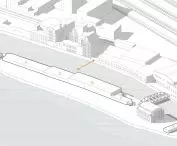
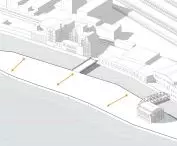
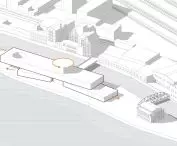
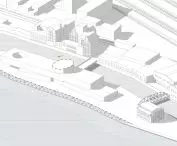
The project “Cultural Center in Szczecin as a Reinterpretation of Industrial Space” was developed on Jaskółcza Island, near the “Venice of Szczecin.” The author, Stanisław Rochala, a student of architecture and urban planning at the Łódź University of Technology, addressed the topic of revitalizing an area whose identity has been shaped over the years by industry, railways, and water transport.
The history of this place is closely tied to the development of Szczecin. The year 1843 was of particular significance, as the first railway line from Berlin was extended to the city. At that time, Jaskółcza Island became part of a rapidly expanding logistics and manufacturing network. Over time, however, technological and economic changes led to the loss of its original functions. Abandoned infrastructure, a lack of investment, and hydrological problems contributed to the degradation of this area.
At the same time, important historical landmarks have been preserved here, including a historic rectifier substation from 1921 and the riveted bridge designed by engineer Hermann Scholl. It is precisely this industrial past and the unique location on the Oder River that served as the starting point for the concept of the new cultural center.

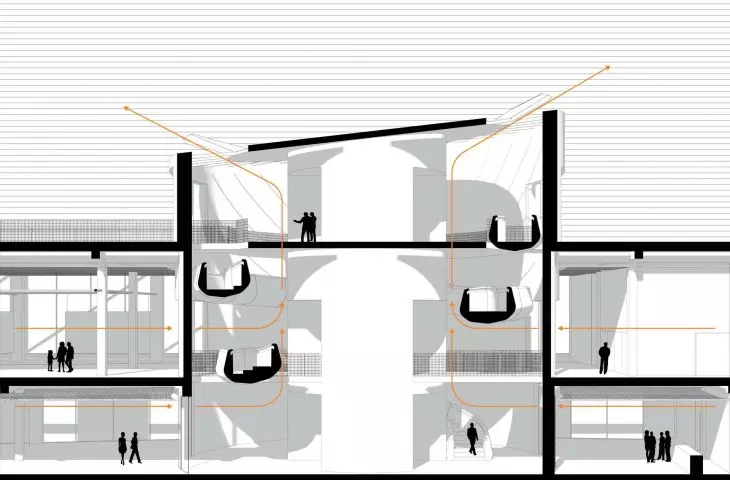
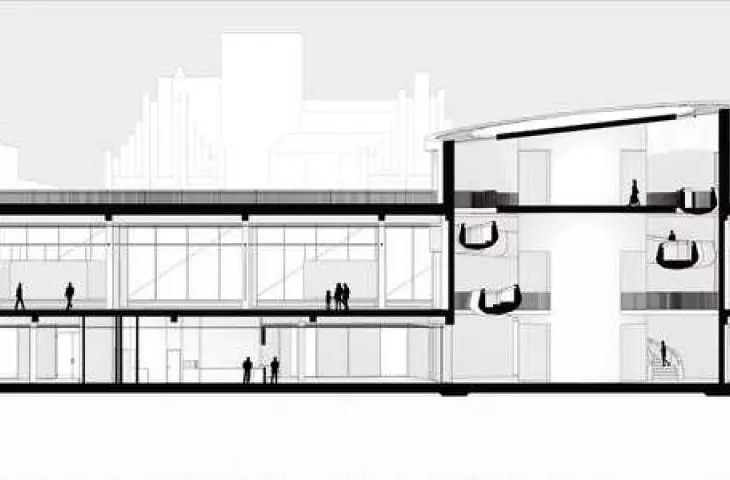
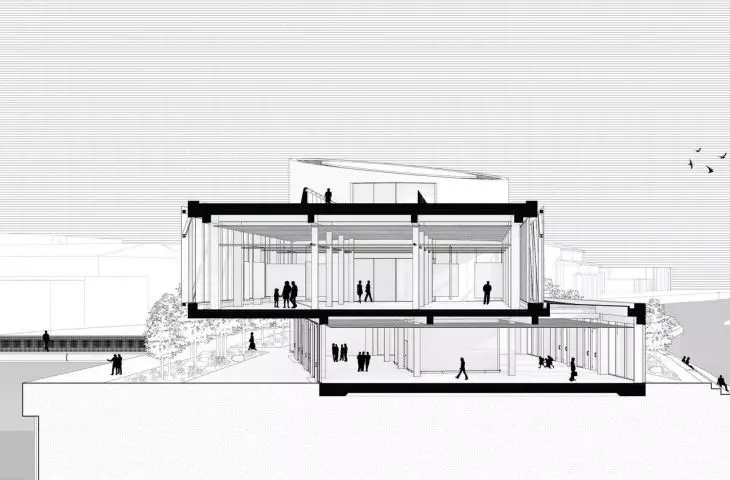
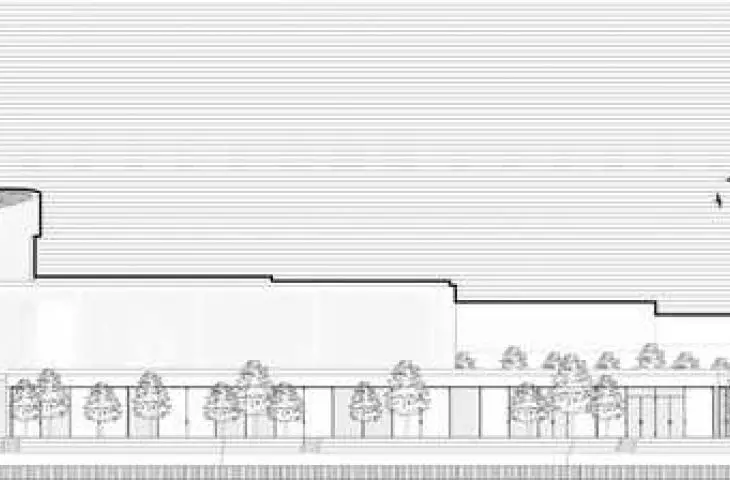
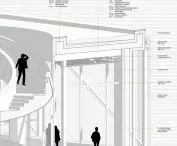
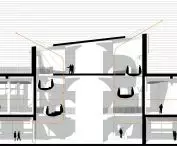
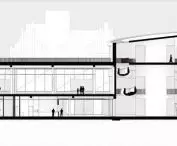
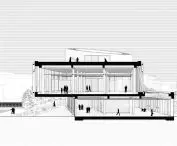
Cross-section A-A
© Stanisław Rochala
Architecture as a Machine for Experiencing
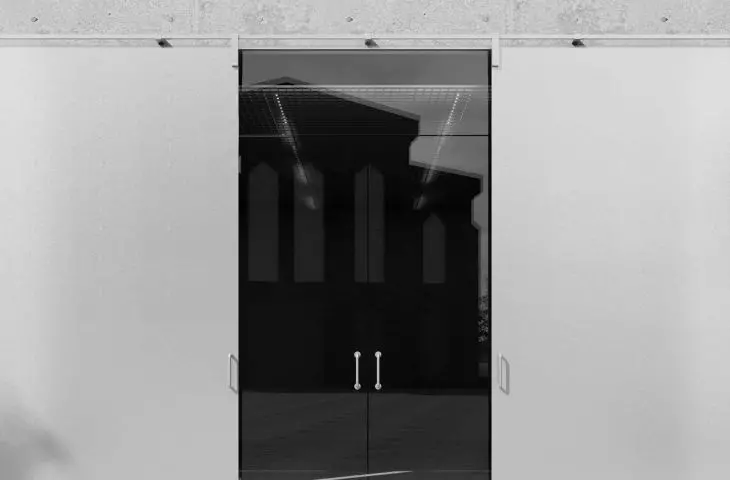
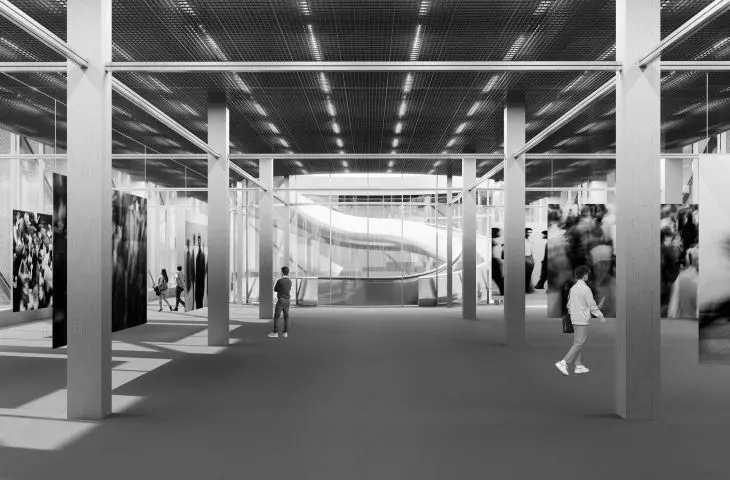
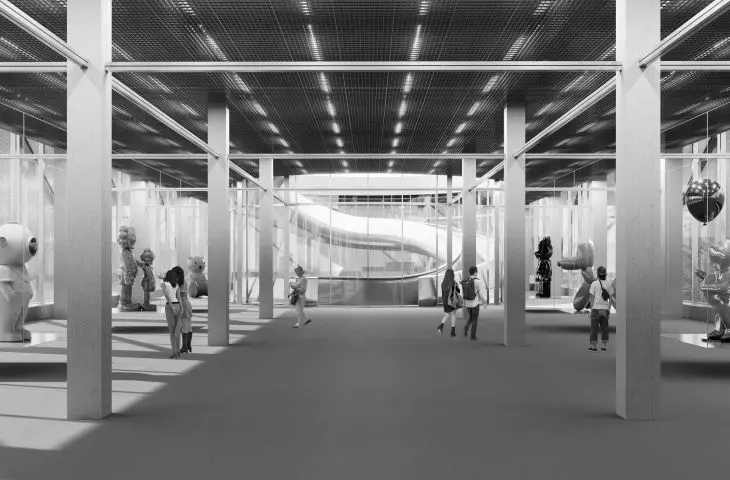
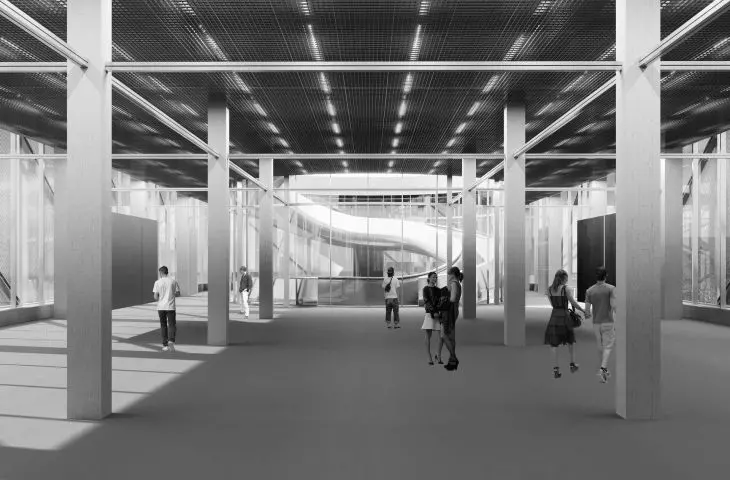
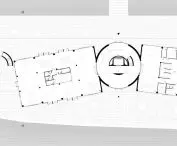
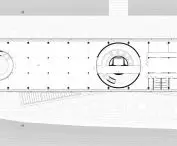
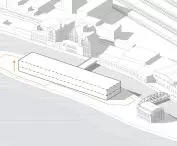
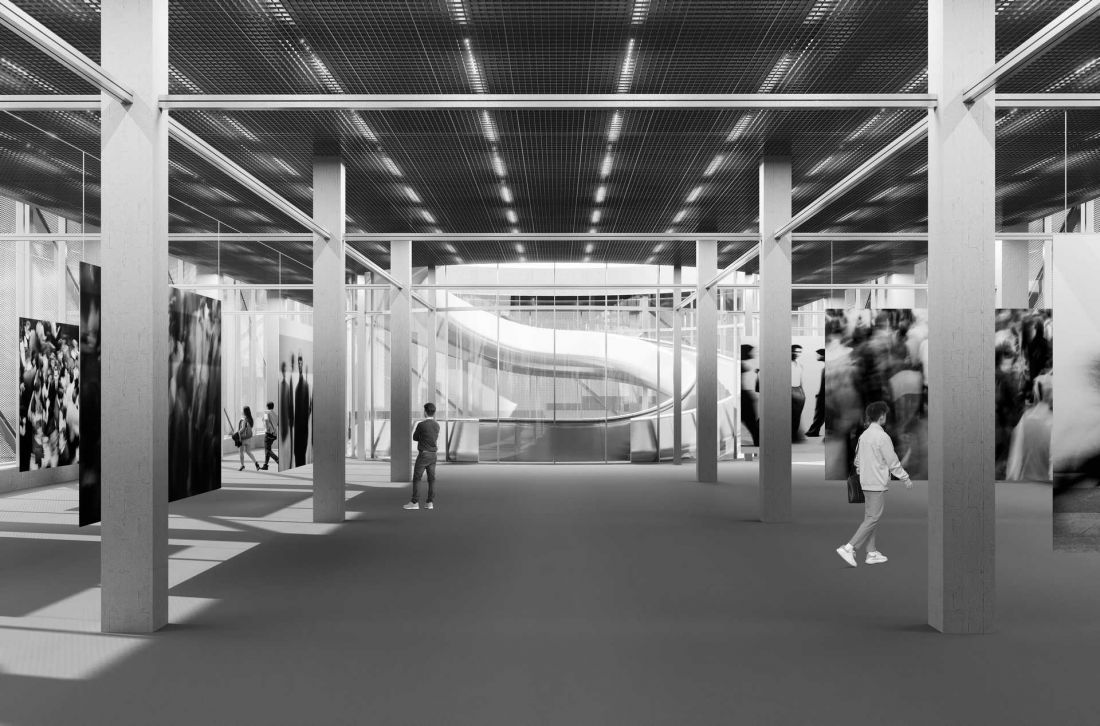
The main goal of the project is to create an open, free, and inclusive cultural center that will reintegrate Jaskółcza Island into city life. The program includes exhibition spaces, workshop studios, areas dedicated to local artists, and a multipurpose hall with a pop-up kitchen, which can serve as a venue for showcasing the cultures and traditions of ethnic minorities.
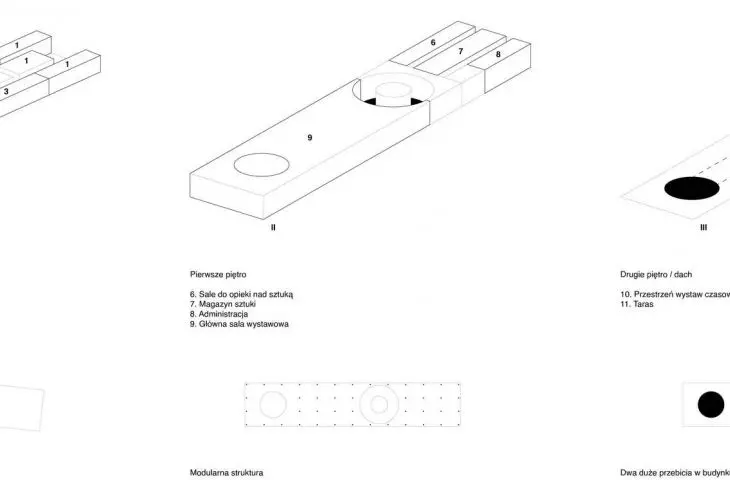
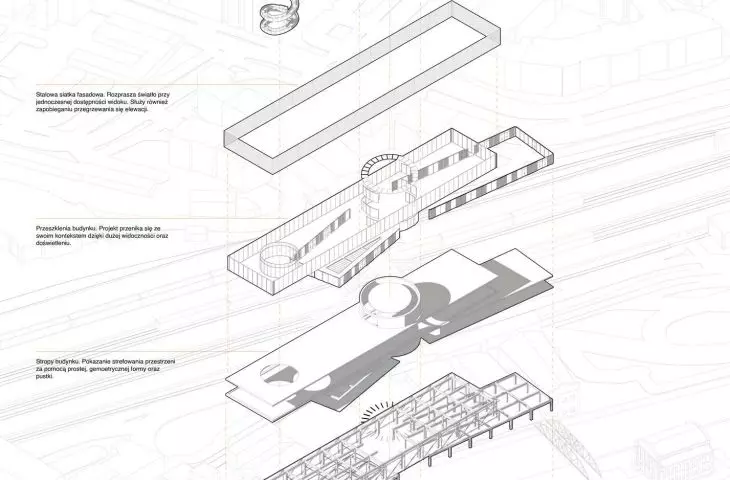
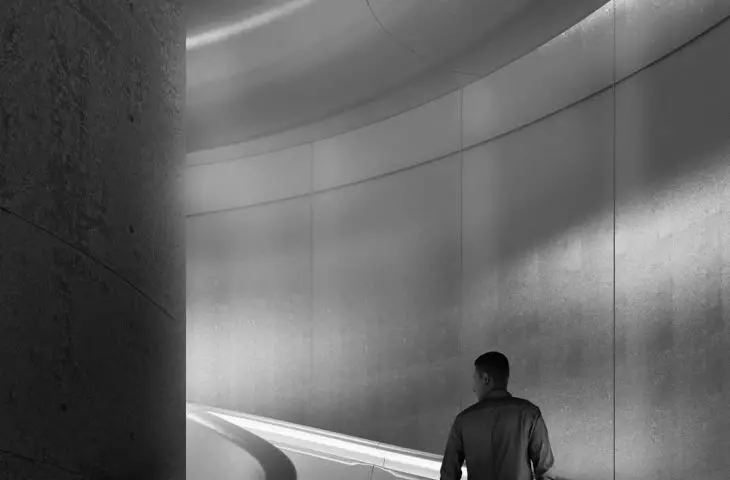
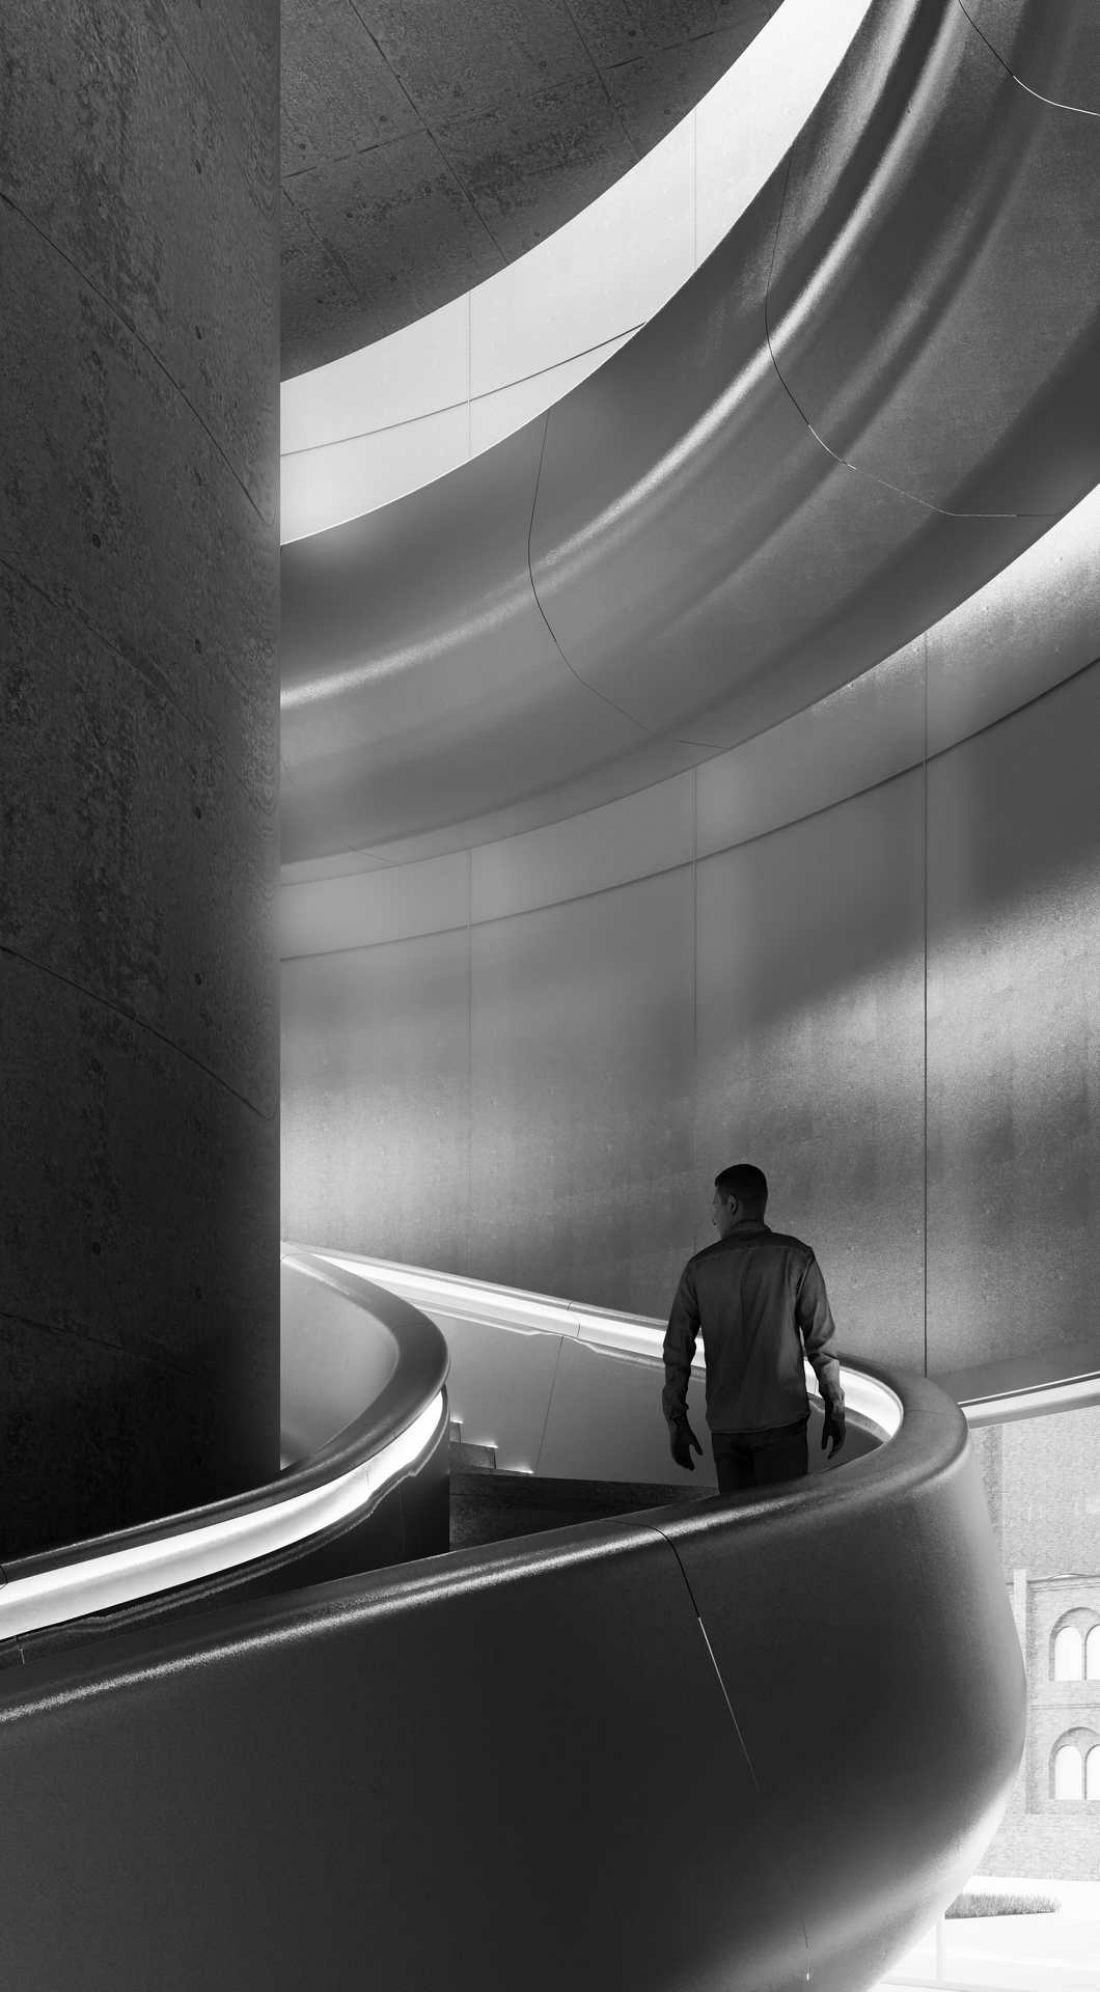
The building was conceived as a “machine for functioning and experiencing.” The visitor’s path leads from the publicly accessible ground floor, through a monumental chimney, all the way to the highest exhibition spaces. Successive levels gradually build tension and alter the way the architecture is perceived.
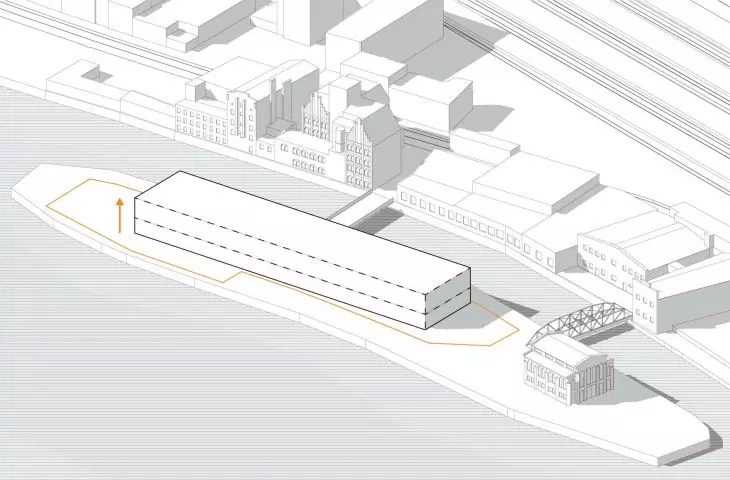
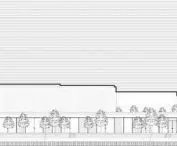
The relationship between the new form and the historic surroundings also plays a significant role. The design employs Bernard Tschumi’s “conflict” strategy, juxtaposing a contemporary, expressive volume with the existing urban fabric. However, this contrast does not signify a break with the context. The scale, materials, and the way the building is integrated into the urban fabric allow for the creation of a dialogue between the industrial past and the present.
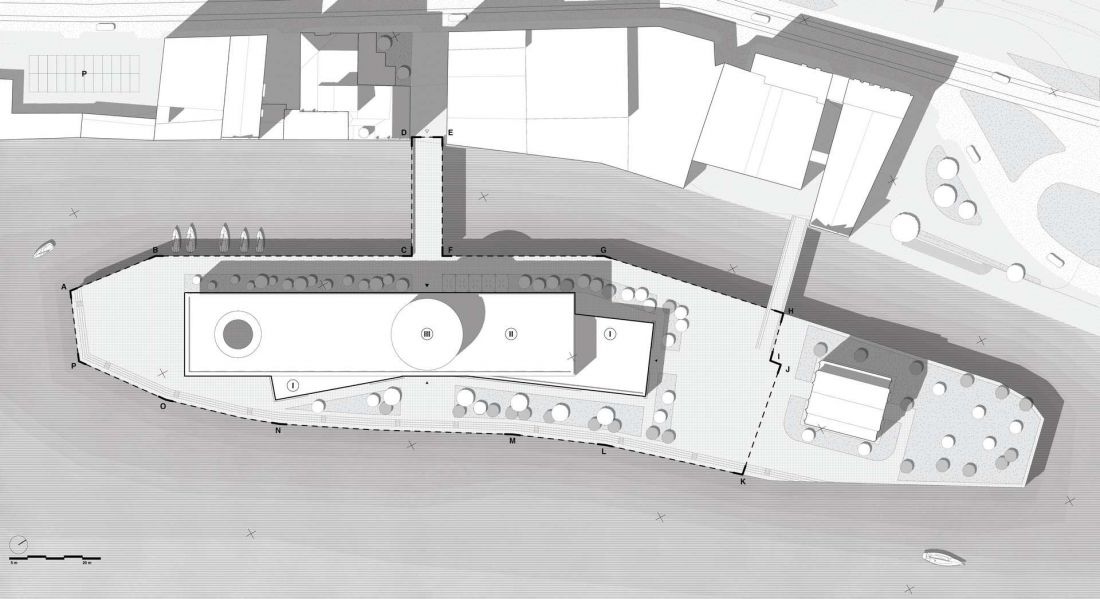
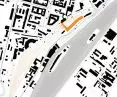
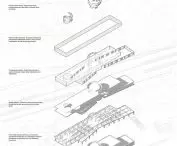
land use plan
© Stanisław Rochala
A Steam Locomotive Captured in Geometry
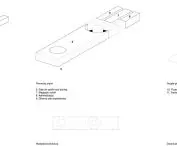
One of the most interesting elements of the project is the way in which Stanisław Rochala translated the history of the site into the language of architecture. His inspiration was not the direct image of a steam locomotive, but rather its mechanism of operation.
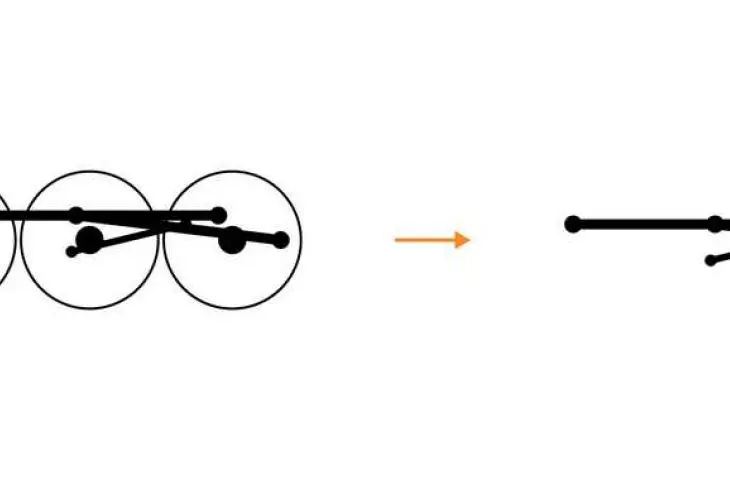
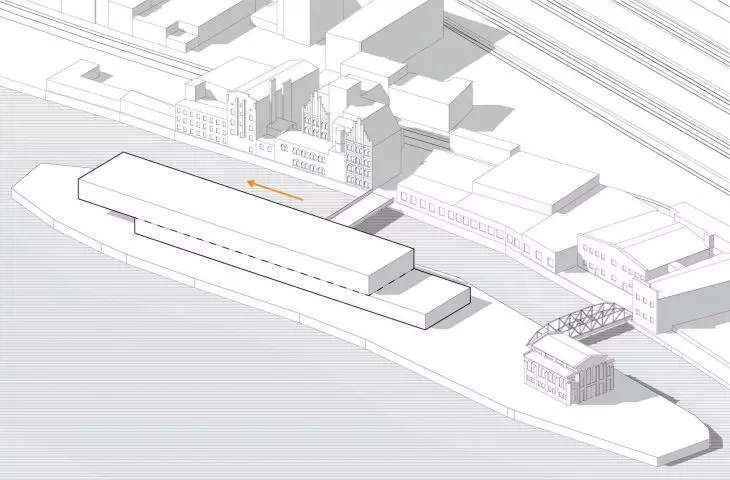
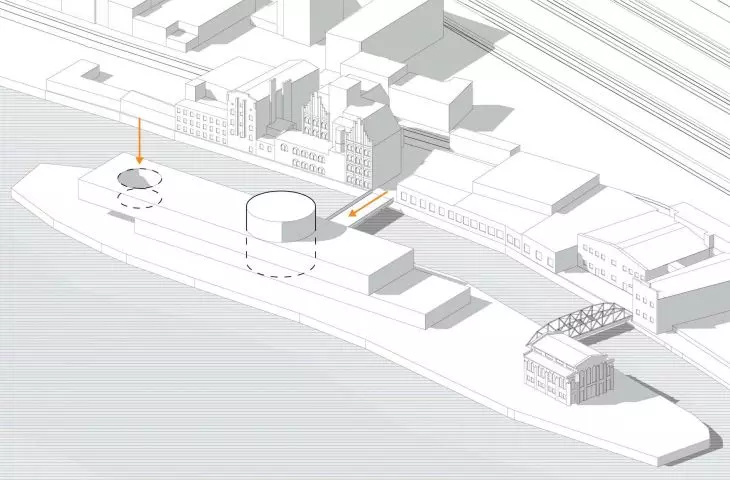
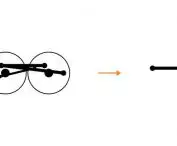
The architect analyzed the train’s propulsion system, focusing on the movement of the wheels, rocker arms, and connecting rods. He then used the parametric tools Rhino and Grasshopper to translate the dynamics of the mechanism into a spatial composition.
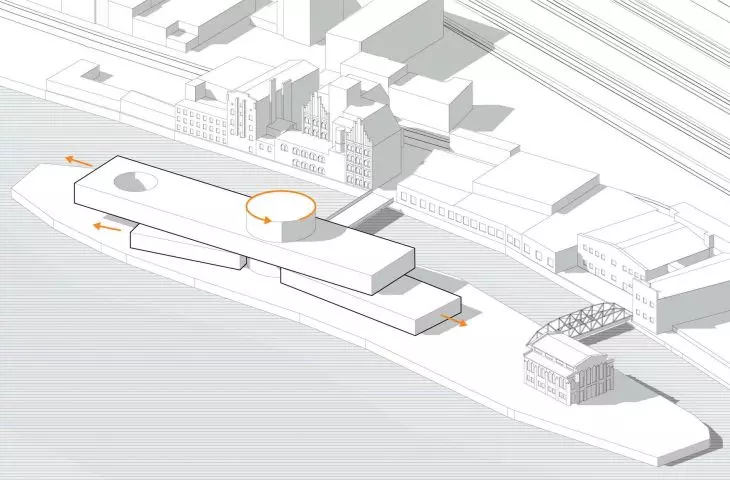
The motion was first recorded mathematically and then “frozen” at specific moments. The lines resulting from the mechanism’s operation were transformed into three-dimensional solids. In this way, the machine’s kinetic energy became the basis for the architectural form.
© Stanisław Rochala
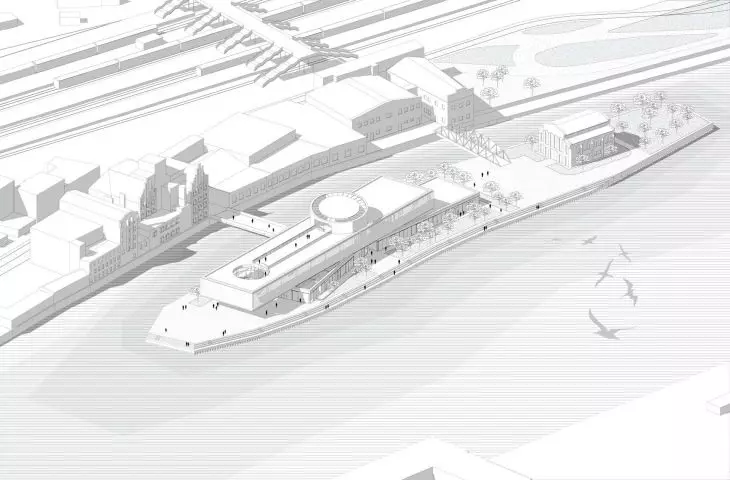
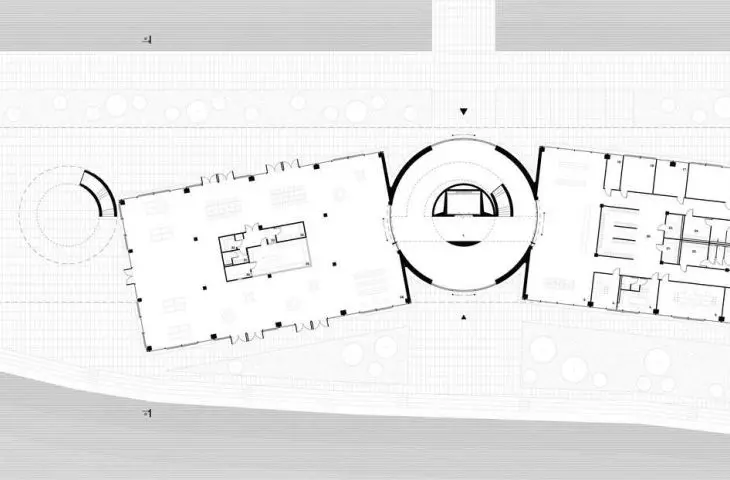
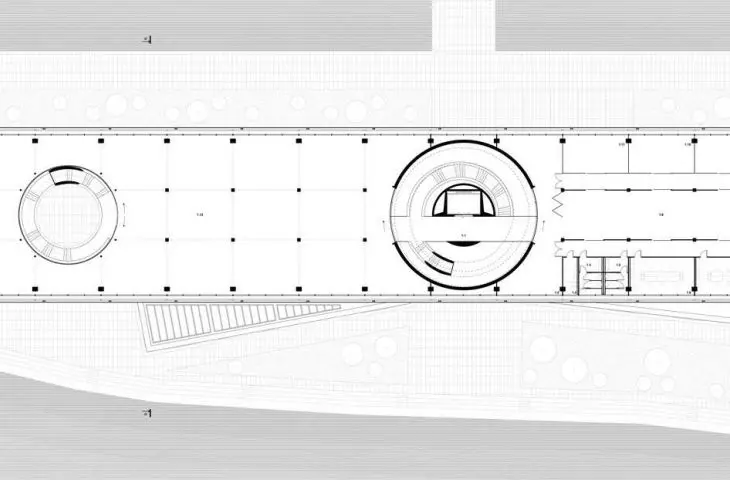
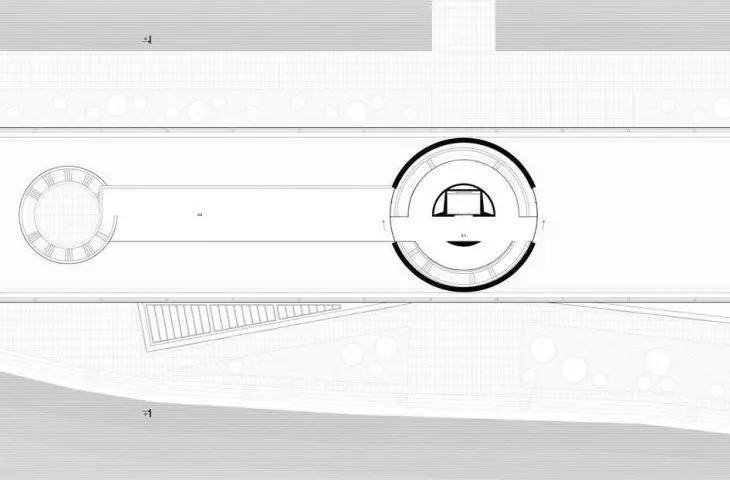
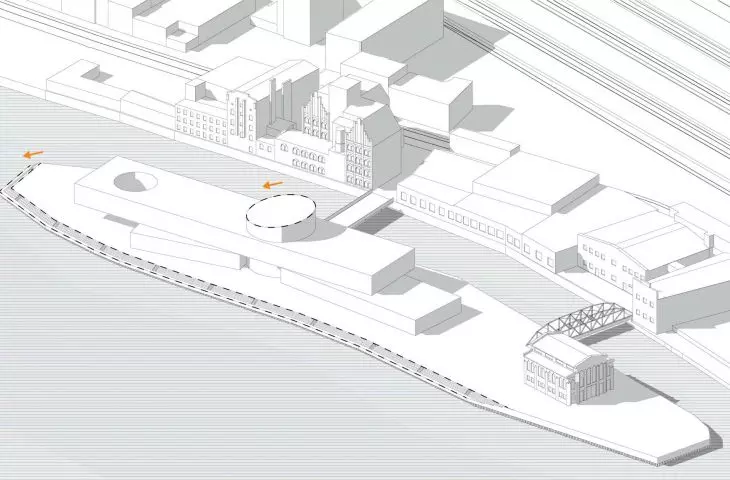
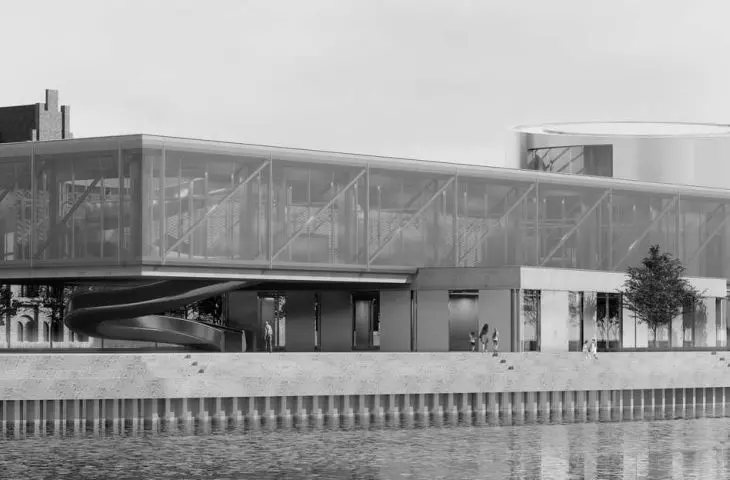
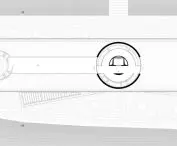
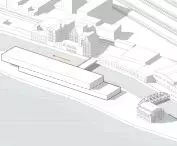
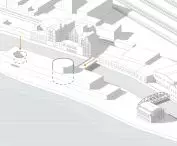
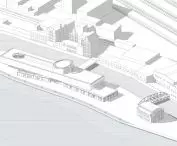
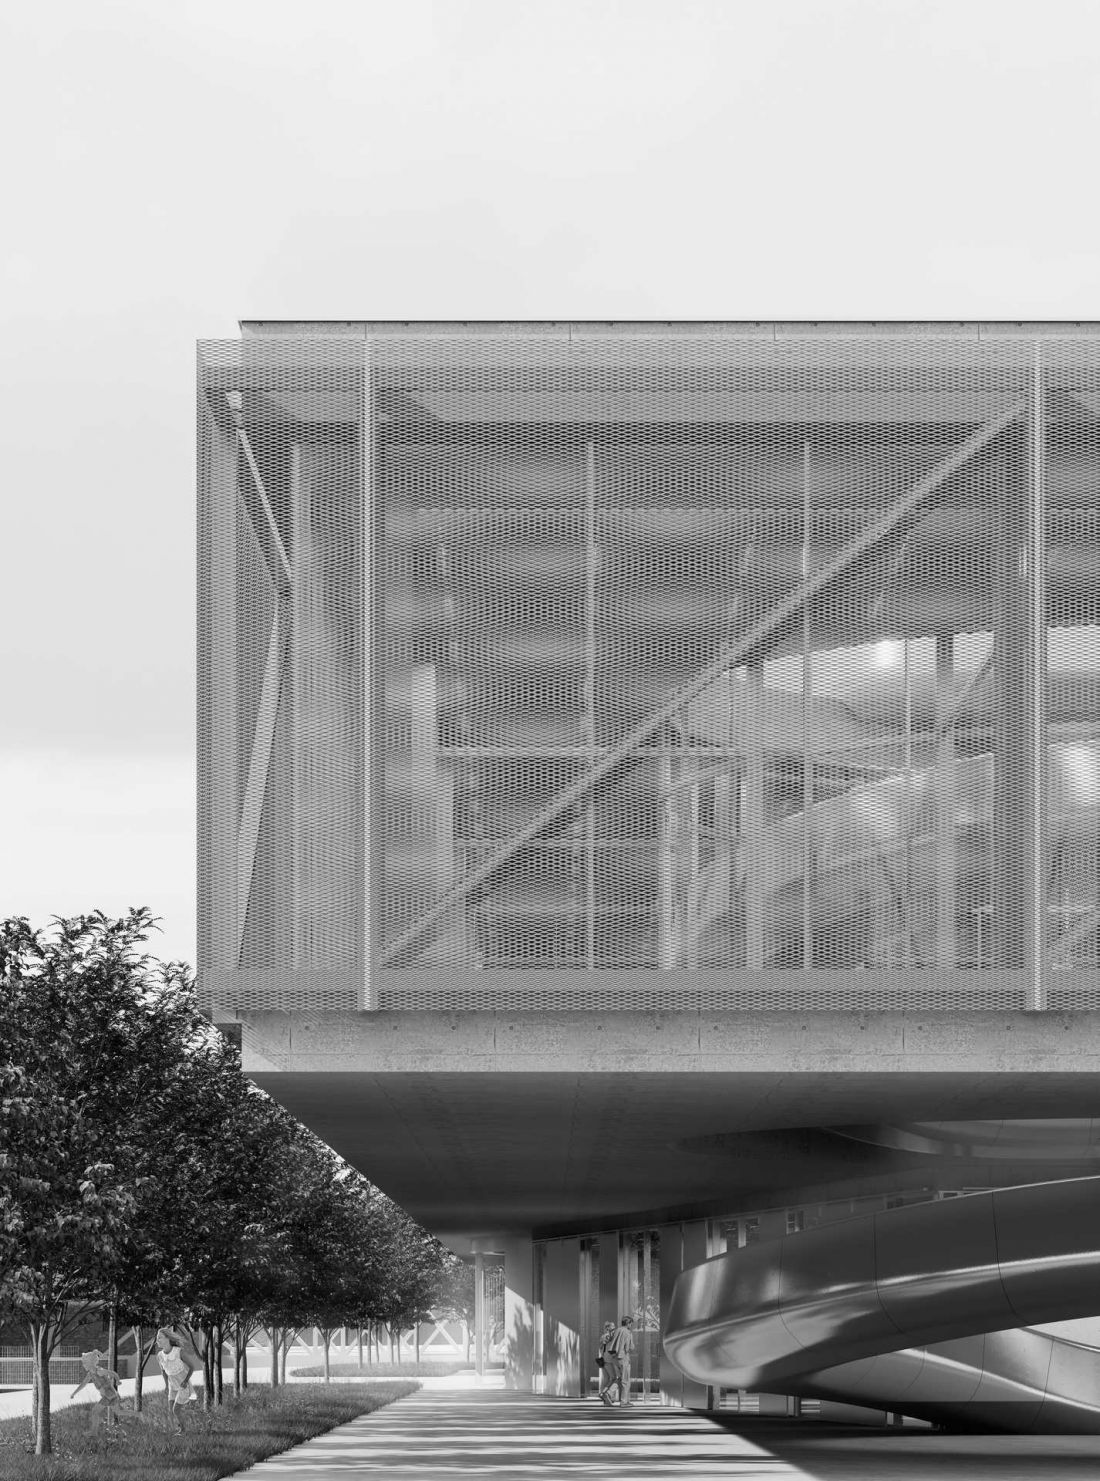
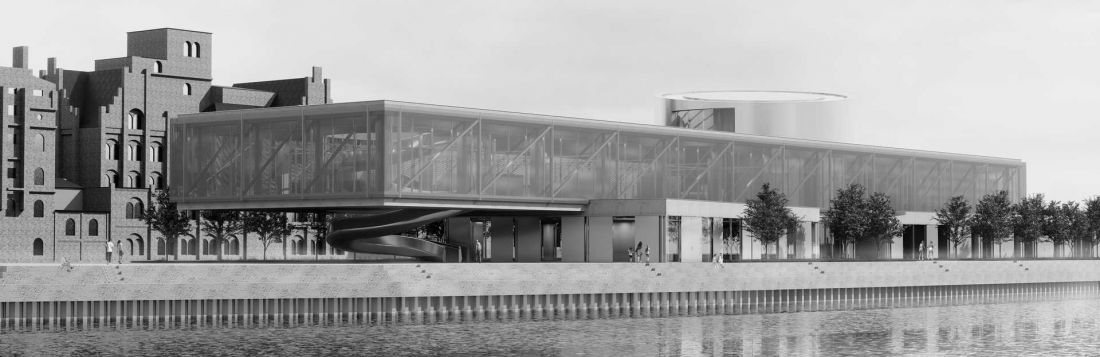
The result is a dynamic composition in which the individual elements appear to remain in motion. The central point of the design is a massive, truncated cylinder representing the engine wheel. It serves simultaneously as the main entrance, a ventilation element, and the spatial pivot of the entire composition.
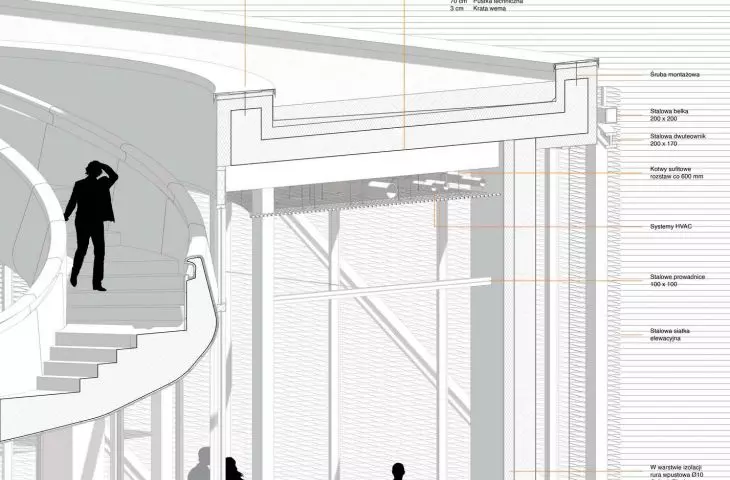
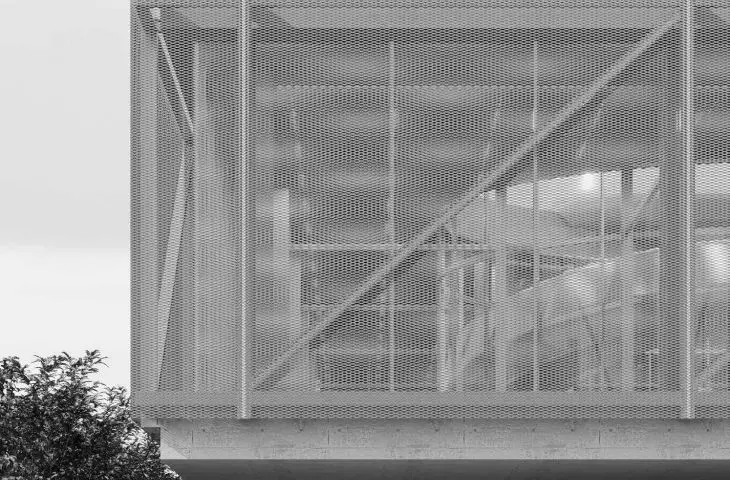
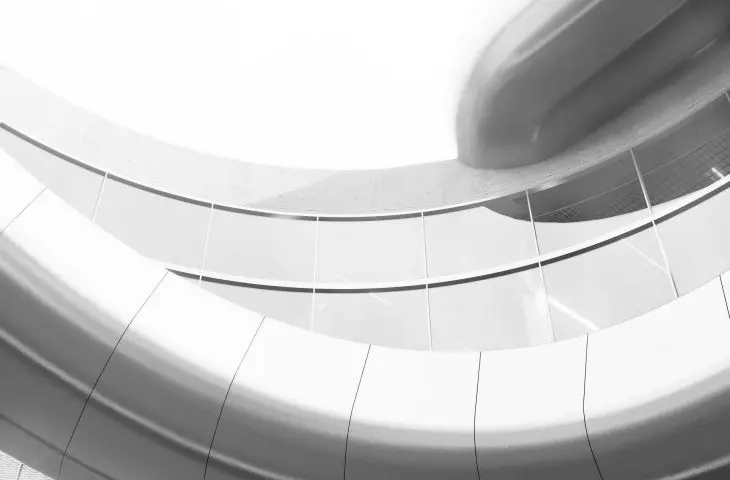
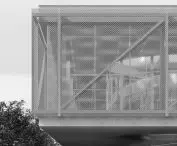
Suspended above the ground floor is a long exhibition space surrounded by a metal mesh. Its form gives the impression that it could rotate around the central cylinder. The whole is complemented by organic staircases, a green terrace, and stairs leading directly down to the Oder River.
© Stanisław Rochala
Culture Accessible to All
The project is not limited to creating a visually striking building. An important element is the social dimension of the revitalization. The center is intended to be a place that excludes no group of users and allows for diverse ways of using the space.
The program combines culture, education, art, and gastronomy. Exhibitions can showcase the work of local artists, studios facilitate workshops, and the multipurpose hall can host events and gatherings. Meanwhile, the pop-up kitchen opens the space to multiculturalism and the exchange of experiences.
This design concept is intended not only to attract users but also to build a new identity for the place.
© Stanisław Rochala
Industrial history encoded in form
Rochala’s project is an example of an approach in which parametric design is not used solely to pursue striking geometry. It becomes a tool for encoding the history of a place within the structure of contemporary architecture.
As the project’s advisor, Dr. Filip Zamiatnin, Ph.D. in Architecture, emphasizes, the combination of railway mechanism analysis with parametric tools is particularly valuable. Thanks to this, the industrial character of Jaskółcza Island was not presented literally but translated into the language of contemporary form.
The very idea behind the architectural composition deserves special attention, as it is based on an understanding of how railroad mechanisms work and the use of parametric tools that translate this functionality into the creation of a volumetric composition— Dr. Eng. Arch. Filip Zamiatnin, project advisor.
The advisor also highlights the clear functional and spatial structure, well-thought-out structural, mechanical, and fire safety solutions, as well as the author’s excellent command of engineering techniques. He further emphasizes Stanisław Rochala’s independence in the design process and his exceptional aesthetic sensibility, evident in the graphic presentation.
© Stanisław Rochala
“The Cultural Center in Szczecin as a Reinterpretation of Industrial Space” demonstrates that revitalization does not necessarily mean a return to the past. It can be a process of creatively rewriting the history of a place in a new language. On Jaskółcza Island, the industrial past is thus not so much preserved in its original form as encoded in the architecture, which has the potential to breathe new life into this area.








